What is crawl space repair and when is it the right choice?
Crawl space repair is a category of services that corrects moisture intrusion, structural deterioration, and inadequate support beneath homes built on a raised foundation. In Knoxville, that means a large share of the housing stock. Knox County’s Valley-and-Ridge terrain naturally favored crawl-space and pier-and-beam construction for decades, and the majority of pre-2000 homes sit over a crawl space rather than a slab or full basement. When that space is damp, poorly ventilated, or structurally compromised, the effects work their way upward into floor framing, subfloor sheathing, and eventually the living space above.
If you are standing in a room with spongy floors, noticing musty odors that persist through summer, or seeing gaps open between your floor and baseboards, the crawl space beneath your home is likely the source. Crawl space repair is the right choice when those symptoms trace back to ground moisture, failed support columns, rotting wood members, or inadequate vapor control.
How it works mechanically
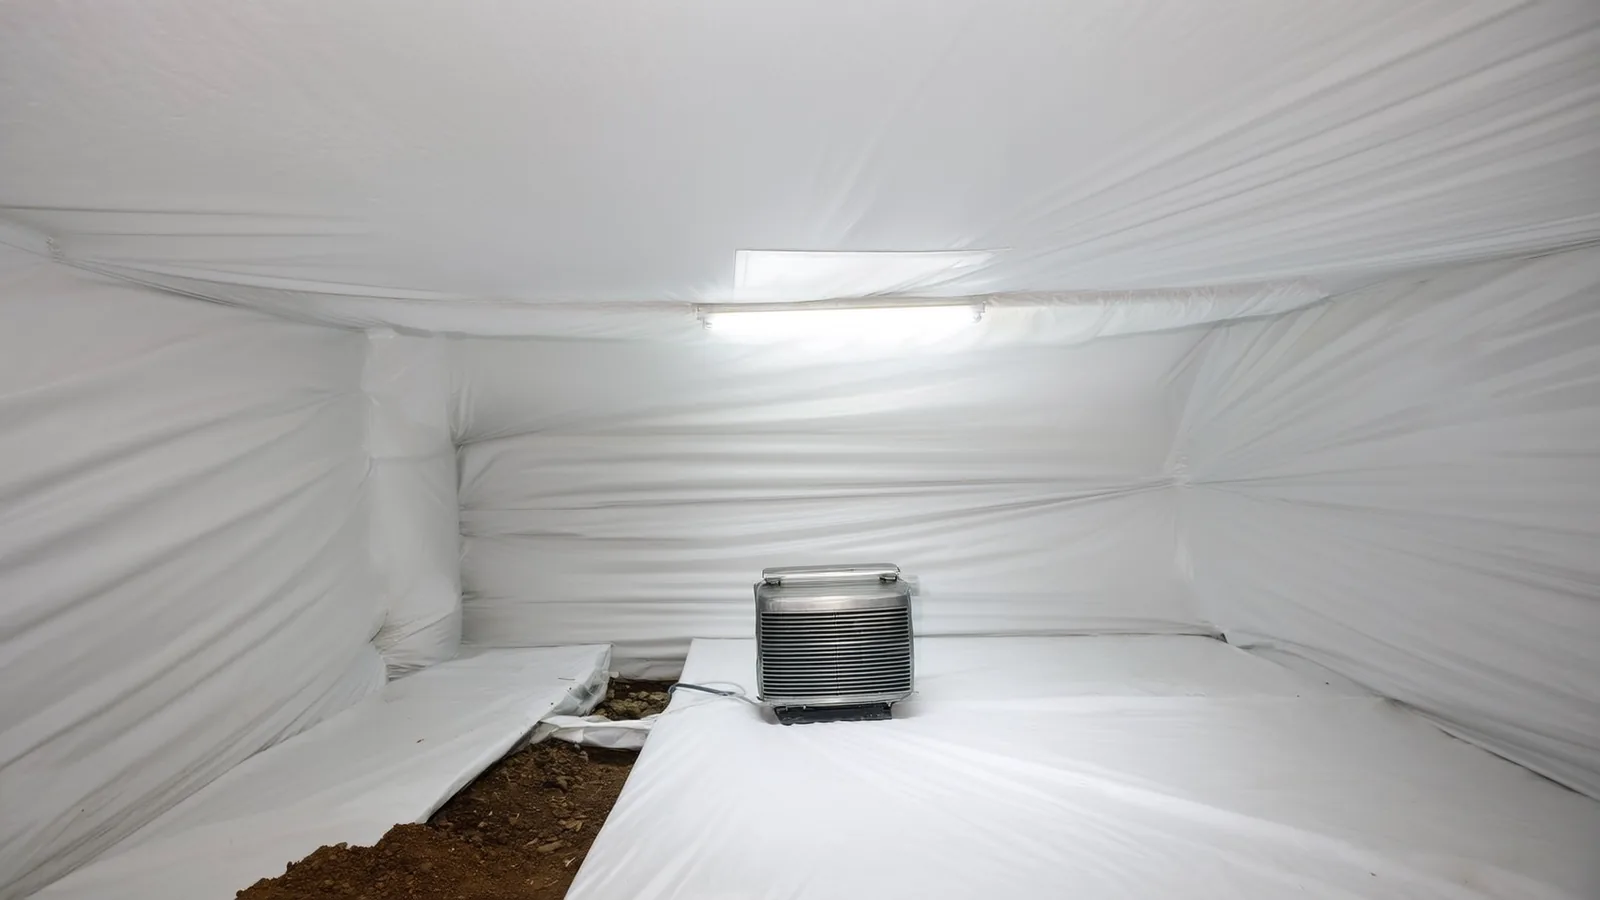
The core principle is moisture isolation and structural restoration. Ground moisture evaporates upward into the crawl space cavity constantly. Without a sealed barrier and controlled drainage, that vapor saturates wood framing over time, creating conditions for wood rot, mold growth, and pest activity. Repair work interrupts that cycle by sealing the ground with a heavy-mil polyethylene barrier, closing foundation vents, controlling interior humidity with a dehumidifier or conditioned air supply, and repairing or replacing any structural members that have already deteriorated. Where support columns have settled or failed, new adjustable steel posts or helical piers restore the original floor elevation.
The conditions it is designed for
Crawl space repair is specifically suited to homes experiencing chronic moisture rather than a single flood event. Knox County receives approximately 47.9 inches of annual rainfall (NWS Morristown, 1991-2020 Climate Normals), and that steady wet-dry cycle keeps crawl space soils damp for much of the year. Homes on low-lying lots where valley-position drainage concentrates runoff are particularly vulnerable. Older masonry stack piers, common in pre-1980 construction, deteriorate when repeatedly wet and dry, making structural column replacement a frequent companion to encapsulation work. Knox County’s karst limestone geology adds another layer of complexity: surface water can interact with subsurface voids, and persistent crawl space moisture can accelerate erosion around footings in areas where solution cavities are present beneath the soil.
When an alternative is the better fit
Crawl space repair addresses moisture and structural issues in the below-floor cavity. It is not the right primary tool when the problem is hydrostatic pressure pushing through poured concrete basement walls, or when differential foundation settlement has already displaced footings significantly. A home with a full basement and bowing walls needs a waterproofing and wall-stabilization approach. A home where soil erosion or karst subsidence has undermined footings needs structural underpinning, likely with helical piers driven to competent bedrock. Those situations call for the methods described on the helical pier underpinning page for Knoxville foundations. Crawl space repair and pier underpinning are also frequently combined: moisture control is performed first, then underpinning addresses any residual settlement.
Installation process
Crawl space repair projects vary from a single-day vapor barrier installation to multi-day structural overhauls. A typical sequence for a moderate Knoxville repair looks like this.
Day 1, Assessment and site preparation
A technician enters the crawl space through the existing access hatch and conducts a visual inspection of the full perimeter, floor framing, block piers, girders, and ground surface. Moisture readings are taken at multiple points. Any standing water is pumped out before work begins. Equipment used at this stage includes moisture meters, a fiber-optic or headlamp setup, and a camera for documentation. Access is straightforward for most crawl spaces with a standard 18-by-24-inch hatch, though some older Knoxville homes have tighter access that requires planning.
Ground prep and drainage installation
The ground surface is graded minimally to direct any pooling toward a central low point. If a sump pump or interior French drain is part of the scope, trenching is performed at the perimeter and a collection basin is installed. This step is particularly important for valley-position lots where runoff concentration is a documented risk in Knox County’s Valley-and-Ridge terrain.
Vapor barrier installation
A heavy-mil polyethylene barrier (typically 12-mil to 20-mil) is laid across the entire ground surface and run up the foundation walls, sealed at all seams with tape rated for the application. Penetrations for pipes and columns are cut and sealed individually. This is the single most impactful step for reducing chronic moisture.
Foundation vent sealing
Traditional vented crawl spaces allow outdoor humid air to enter and condense on cooler structural members, worsening moisture rather than solving it. Foam vent covers seal the original openings. The space is then either conditioned with a supply from the home’s HVAC system or treated with a dedicated crawl space dehumidifier.
Structural repairs
If floor joists show rot deeper than the outer surface, sister joists (new joists sistered alongside the damaged members) are installed. Severely damaged girders are replaced or supplemented with new carrying beams. Failed masonry stack piers are replaced with adjustable steel columns set on concrete footings. This work is performed after the moisture source is controlled so new wood and steel are placed into a dry environment.
Day 2 or 3, Final inspection and documentation
The contractor re-inspects all sealed seams, checks dehumidifier operation, and documents the completed work with photographs. A final moisture reading confirms the space has reached or is trending toward acceptable humidity levels.
Crawl space repair vs. basement waterproofing
Both services address water in the lower structure of a home, and homeowners sometimes encounter contractors who treat them as interchangeable. They are not.
Crawl space repair targets the open cavity beneath a raised floor deck. The primary mechanism is vapor control at the ground surface, combined with structural correction of any wood or masonry members that have already deteriorated. The space itself is enclosed and conditioned so it no longer acts as a humidity reservoir.
Basement waterproofing in Knoxville addresses a different problem. In a basement, poured or block walls are in direct contact with saturated soil. The hydrostatic pressure described in basic fluid mechanics pushes water through wall cracks, floor-wall joints, and porous block cores. Interior drainage systems capture that water at the wall base and route it to a sump pump. Exterior waterproofing membranes and drain tile systems intercept it before it reaches the wall.
The key distinction is structural context. If your home has a full basement with finished walls and the water appears at the base of those walls, waterproofing is the primary intervention. If your home has a raised floor with an accessible below-grade cavity, crawl space repair addresses the problem directly.
There are edge cases. Some Knoxville homes, particularly bungalows from the 1920s through the 1950s in neighborhoods like Fourth and Gill or Parkridge, have partial basements combined with crawl-space areas. In those cases, both approaches may be needed in different zones of the same foundation.
The honest assessment is that crawl space work is almost always less disruptive and less costly than full basement waterproofing, because there is no concrete cutting involved and the work zone is isolated from the living space entirely.
Crawl space repair cost in Knoxville, TN
Costs vary significantly based on the scope of work, the size of the crawl space, the degree of structural damage, and access conditions. According to Bob Vila’s Foundation Repair Cost guide, crawl space encapsulation alone ranges from roughly $1,500 to $15,000 depending on square footage and condition, with full structural repairs carrying additional cost.
Local variables that move the number in Knoxville include:
- Crawl space square footage. A 600-square-foot crawl space under a small ranch requires far less barrier material and labor than a 2,000-square-foot crawl space under a two-story Knoxville foursquare.
- Degree of structural damage. If only vapor barrier installation is needed, costs stay at the lower end. If girders need replacement or multiple steel columns must be installed, labor and material costs increase significantly.
- Access conditions. Many older homes in Knox County have tight hatches or low clearance that slows every phase of the work.
- Drainage requirements. Lots at valley positions that collect runoff will often need a sump pump system in addition to encapsulation, adding $1,000 to $3,000 or more.
- Karst-related complications. If the soil assessment reveals erosion beneath footings linked to subsurface void activity, helical pier underpinning may be recommended alongside the crawl space work.
For a detailed breakdown of how these variables translate to project totals in the Knoxville area, see the crawl space repair cost page for Knoxville.
Warranty and transferability
A quality crawl space repair warranty covers both the moisture control system and the structural components separately, because they have different material lifespans. The vapor barrier and sealing system is typically warranted for 15 to 25 years against material failure and seal degradation. Structural elements, including new steel support columns and sistered floor joists, often carry a 25-year warranty on materials and workmanship.
The most important feature of any crawl space warranty for a Knoxville homeowner is transferability. Knox County has a homeownership rate around 70 percent at the metro level, and homes here do change hands. A transferable warranty converts the repair documentation from a disclosure item into a selling point. When reviewing a warranty document, confirm three things: the duration covers both the encapsulation system and any structural work, the warranty is explicitly transferable to a subsequent owner, and the contractor has a physical presence in the Knoxville area capable of honoring service calls.
Annual or biennial inspections, sometimes included in warranty terms, are worth taking seriously in Knox County. The combination of karst geology and 47.9 inches of annual rainfall means that conditions beneath a crawl space can shift when a dry season opens new surface cracks or a wet spring raises the water table into previously dry zones.
Permits and engineering
Permit requirements for crawl space repair in Knoxville depend on the scope of work and the specific jurisdiction.
City of Knoxville: Properties inside the city limits fall under the authority of Knoxville Development Services, which administers the City’s building permit program. Structural repairs to load-bearing floor framing, girder replacement, and installation of new support columns require a residential building permit. Tennessee adopted the International Residential Code under Tennessee Code Annotated 68-120-101, and those standards govern the structural framing work.
Knox County (unincorporated areas): Homes outside city limits are permitted through Knox County Building Inspection. The same structural threshold applies: any work that alters load-bearing members requires a permit and final inspection.
Vapor barrier and encapsulation only: Installations limited to the vapor barrier, vent sealing, and dehumidifier placement generally do not require a permit in either jurisdiction. A contractor who pulls a permit only when structural work is involved is following the rules correctly, not cutting corners.
Engineering review: Straightforward joist sistering and column replacement do not typically require a stamped engineering report. However, if the scope includes significant girder replacement, modification of the load-path above, or underpinning work tied to the crawl space repair, an engineer’s review is prudent and may be required by the permit office. Homes in documented karst areas of Knox County, where foundation conditions are more complex, benefit from an engineer’s assessment before repairs begin.
Homeowners scheduling a free inspection and repair estimate should ask the contractor directly which permits their quoted scope requires and confirm that the contractor carries the license class required to pull those permits in Knox County.
For homes where crawl space moisture problems are associated with signs of active soil movement or floor-level differential settlement, see the symptoms guide for uneven floors and foundation settling to understand whether underpinning may be needed alongside crawl space work.