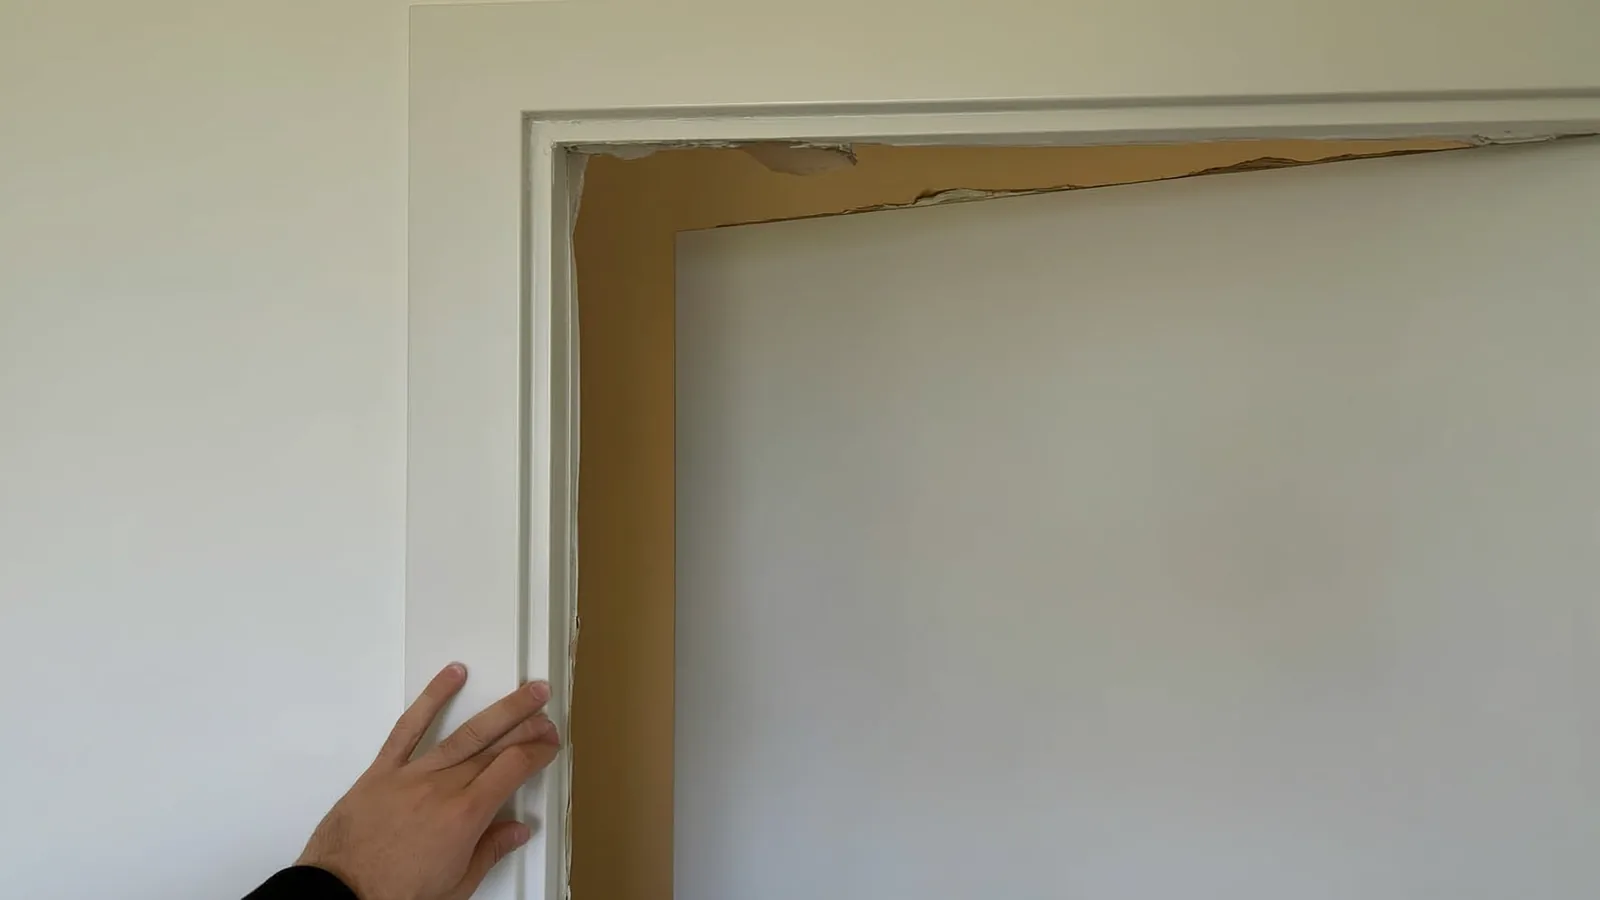
What Sticking Doors and Windows Look Like, and When to Act
Doors and windows that suddenly resist opening, jam against their frames, or leave visible gaps where they once closed flush are one of the most common early signals that a foundation is shifting. The symptom is easy to dismiss. Seasonal humidity swells wood, old houses settle a little, and most homeowners assume the problem is minor. Sometimes it is. Often, though, a pattern of sticking doors and windows across one area of a home is the first readable sign that the foundation beneath has begun to move unevenly.
What it looks like exactly
Look for doors that scrape along the top edge or bind at a diagonal corner. Look for windows that slide up only halfway, or that show a visible gap on one side of the frame when closed. Check the corners of door frames and window frames for diagonal cracks in the drywall, a classic sign that the framing member has been pushed out of plumb. When multiple doors or windows in the same wing of the house share this problem, that pattern points toward foundation movement more reliably than a single sticking door ever could.
When to monitor vs. when to act now
Seasonal sticking that appears in July and August and then resolves in fall is usually humidity-related wood expansion. That situation warrants monitoring: note when it starts, where the doors are, and whether it fully resolves. Sticking that persists year-round, worsens over months, appears alongside new cracks near the door corners, or is concentrated in one section of the house is a signal to schedule a professional inspection promptly. Any sticking that accompanies a sloping floor, a gap between the wall and the ceiling, or a visibly tilted door frame belongs in the act-now category.
What NOT to do
The most common mistake homeowners make is planing or sanding down a sticking door and calling it fixed. That cosmetic correction hides the symptom and delays diagnosis. Likewise, filling diagonal cracks near door corners with spackle and repainting accomplishes nothing structural. Both actions can actually make it harder for a foundation inspector to read the history of movement when they arrive. Leave the evidence intact and get a structural assessment first.
What Causes Sticking Doors and Windows in Knoxville, TN
Knoxville sits in the Great Appalachian Valley at elevations ranging from roughly 800 feet at the riverfront to over 1,000 feet on western hilltops (Wikipedia: Knoxville, Tennessee). That terrain shapes the two main foundation risks that produce sticking doors in this market.
The first is Knox County’s karst limestone geology. Karst topography forms through the dissolution of soluble carbonate rocks such as limestone and dolomite, and is characterized by sinkholes, caves, and underground drainage systems (Wikipedia: Karst). Knox County sits on extensive karst limestone, a defining geological feature that sets Knoxville apart from most Southeast metros. When subsurface solution cavities enlarge or voids shift, foundation footings lose bearing in localized zones. One corner of a home drops while the rest stays level. The resulting differential settlement racks door and window frames out of square almost immediately.
The second driver is the shrink-swell clay soil that fills the valley positions throughout Knox County. These residual clays, weathered from limestone, dolomite, and shale, have moderate-to-high shrink-swell potential (USDA Web Soil Survey, Knox County, Tennessee). Knoxville receives just under 52 inches of annual precipitation (Wikipedia: Knoxville, Tennessee), and NWS Morristown climate normals confirm an average of 47.9 inches across the county. That rainfall soaks into clay soils, causing them to expand. Long dry stretches in late summer cause the same clay to contract, pulling away from footings. The cycle repeats every year, and each cycle can nudge a foundation slightly further out of level.
Knox County’s Valley-and-Ridge terrain concentrates stormwater into low-lying positions. Homes on downhill lots, or homes with inadequate grading or gutters, receive far more sustained soil saturation than their neighbors on ridges. That concentrated moisture accelerates the shrink-swell cycle and increases the chance that clay erosion or void development will cause one section of foundation to drop while another remains stable, the exact condition that racks a door frame.
Most pre-2000 homes in Knoxville were built on crawl-space or pier-and-beam foundations, a logical choice for the area’s hilly terrain. Crawl-space homes are particularly susceptible to differential settlement because the wood framing that transfers load to the foundation can deflect before the problem becomes visible at the surface. By the time a door noticeably sticks, settlement may already be measurable in inches rather than fractions.
Repair Methods That Address Sticking Doors and Windows
Sticking doors caused by foundation movement call for stabilizing the settled portion of the foundation and, where possible, lifting it back toward its original elevation. The right method depends on whether the root cause is karst void development, clay shrink-swell, poor drainage, or some combination.
Helical piers are the most common solution in Knox County’s karst environment. A helical pier is a steel shaft with helical flights that is screwed into the ground by a hydraulic drive until it reaches competent bedrock or dense bearing strata, bypassing the unstable clay and any subsurface voids above. Once installed, a bracket transfers the foundation load to the pier, stabilizing settlement and sometimes allowing controlled hydraulic lifting that partially closes the gap the racking created. Because Knox County’s karst limestone geology makes shallow bearing unreliable, piers that reach bedrock are frequently preferred over shallower methods. Helical pier installation for foundation settlement addresses this at the structural level.
Crawl-space repair and support addresses settlement in the large share of Knoxville homes built on crawl-space foundations. When interior support posts, beams, or piers have settled or deteriorated, the floor system above deflects, and doors and windows in the affected zone begin to stick. Sistering floor joists, replacing failed support columns, and installing adjustable steel supports can correct floor-level differential without requiring exterior excavation. Crawl-space structural repair is often the right first step for homes where settlement is confined to the interior span rather than the perimeter footing.
Mudjacking is a lower-cost option suited to concrete slab sections that have settled on relatively stable soil, a scenario more common on flat-lot West Knox post-2000 homes than on hillside crawl-space properties. Grout is pumped under the slab through small drilled ports to fill voids and lift the slab back to grade. Mudjacking for concrete leveling works well when the underlying soil is stable and the void is shallow, but is not appropriate where karst cavities are the underlying cause.
Drainage correction is often the unglamorous piece that makes every other repair last. If the soil around a foundation stays saturated because gutters discharge at the foundation wall, grade slopes toward the house, or downspouts are too short, the shrink-swell cycle continues and any structural repair will work against a persistent aggravating factor. Regrading, extending downspouts, and installing French drains are sometimes enough on their own to arrest mild settlement, and are almost always recommended alongside pier or crawl-space work. Drainage correction and waterproofing services address the water-management side of the problem.
Typical Cost Range
Cost varies significantly based on what the inspection reveals. According to Bob Vila, piering and underpinning runs $1,000 to $3,000 per pier, mudjacking costs $500 to $1,300, and the national average for foundation repair across all methods is $5,001, with a range of $2,176 to $7,833. Homes requiring six or more piers to reach bedrock in karst-affected zones will naturally land toward the higher end of that range. Crawl-space support column repairs tend to be less expensive than perimeter underpinning but vary by the number of affected bays.
The foundation repair cost guide walks through method-by-method cost factors in more detail, including variables specific to East Tennessee soil conditions.
What a Free Inspection Covers for Sticking Doors
A structural inspection for sticking doors and windows is not a general walk-through. The inspector focuses on several specific measurements and observations tied to this symptom.
Floor elevation readings are taken at multiple points throughout the home using a digital level or water level. These readings create a map of where the floor is high, where it is low, and how much differential exists between zones. A drop of one inch over fifteen feet is considered significant. A drop of two inches or more across a short span typically produces noticeable door frame racking.
The inspector measures crack widths at the corners of door and window frames, notes which direction the cracks run, and photographs current conditions so future re-inspection can identify whether the cracks are active or stable. Diagonal cracks that widen at the top indicate a different settlement pattern than cracks that widen at the bottom.
In the crawl space, the inspector checks pier caps, wood sill plates for rot or displacement, and the condition of the vapor barrier. In karst-prone areas of Knox County, the inspector also looks for soil voids or unusual depressions under the foundation. At the exterior, grading slope, gutter discharge points, and any signs of erosion near the footing are documented.
The output of the inspection is a written recommendation that identifies the affected zone, names the probable cause, and specifies which repair method, or combination of methods, applies. Scheduling a free foundation inspection is the right next step when sticking doors have persisted beyond one season.
When to Skip Repair, or Wait
Not every sticking door needs structural intervention. If a door sticks only during the hottest and most humid weeks of July and August, returns to normal operation by September, and is not accompanied by diagonal cracks or floor slope, the cause is almost certainly seasonal wood expansion rather than foundation movement. Monitoring for one full year, noting dates, affected doors, and whether the problem resolves, is a reasonable approach before scheduling an inspection.
Homes that were recently purchased and have a clear record of stable condition may also warrant a watch-and-wait period if the sticking is minor, confined to a single door, and shows no accompanying cracking or floor irregularity. Keeping a dated photo log of any cracks near the door frame over a six-month window lets a future inspector distinguish between active and dormant movement.
The cases where waiting is not appropriate include any situation where the sticking is worsening month over month, where multiple doors in the same section of the house are affected simultaneously, or where the sticking appeared suddenly after a heavy rain event, a pattern that in Knox County’s karst geology can indicate subsurface void development beneath the footing. Early action on a two-pier problem is a much smaller undertaking than corrective work on a foundation that has continued to settle for another year or two. The full guide to foundation warning signs covers the broader picture of what to watch for alongside sticking doors and windows.