Foundation Repair Process What to Expect Step by Step
Foundation repair in Knoxville typically follows six steps: a professional inspection, a written diagnosis and repair plan, permit filing with Knox County, installation of the chosen repair method, post-repair grading or drainage work, and a final inspection with warranty documentation. The full process takes one day to two weeks depending on damage severity.
Updated Jan 30, 2025 · 7 min read
Foundation repair in Knoxville follows a predictable six-step process: professional inspection, written diagnosis with a repair plan, permit filing with Knox County, installation of the chosen repair method, post-repair drainage and grading work, and a final inspection with warranty documentation. Most crews complete the installation phase in one to five days. Understanding each step before you call a contractor helps you ask better questions, compare bids accurately, and avoid surprises on job day.
Step 1: The Professional Inspection
Everything starts with eyes on the ground. A qualified contractor or structural engineer walks the entire perimeter of your home, enters the crawl space or basement, and documents every symptom: cracks in masonry or drywall, sticking doors and windows, sloping floors, gaps between walls and ceilings, and any visible soil settlement or erosion.
In Knoxville, the inspection has an extra layer. Knox County sits on karst limestone bedrock, meaning the inspector should also look for signs of subsurface voids or sinkhole activity: circular depressions in the yard, uneven settlement concentrated in one corner, or drainage that seems to vanish into the ground. This is distinct from the gradual shrink-swell settling you see in pure clay markets like parts of Middle Tennessee. A contractor who does not ask about drainage patterns and yard depressions is skipping a step that matters here.
The inspection usually takes one to three hours. Reputable companies provide a written summary before leaving or within a day or two.
Step 2: Diagnosis and Written Repair Plan
The inspection findings feed into a formal repair plan. A good plan identifies the root cause (not just the symptom), recommends a specific repair method, specifies the number and placement of piers or anchors or other hardware, and gives you a line-item estimate.
This is the step where you should compare multiple bids. The foundation problems that drive repair decisions vary enough that two honest contractors can propose different solutions. Ask each one to explain why they chose their method and what happens if the problem continues after repair. Vague answers to those two questions are a warning sign.
Cost figures at this stage are estimates. According to Bob Vila, piering or underpinning runs $1,000 to $3,000 per pier, and total foundation repair projects range from $2,176 to $7,833 on average. Projects involving Knoxville’s karst geology often require more piers driven to greater depth, so local totals can exceed those national midpoints. See the full foundation repair cost breakdown before you finalize your budget.
Step 3: Permits and Scheduling
Structural foundation repairs in Knox County require a building permit under Tennessee’s statewide building construction safety standards (TCA 68-120-101). Your contractor pulls the permit on your behalf, not you. Permit processing at the Knox County Department of Engineering and Public Works typically adds a few days to a week before work can begin. Budget for that time in your schedule.
Do not hire a contractor who suggests skipping the permit to save money or time. Unpermitted structural work can void your homeowner’s insurance coverage, create disclosure problems when you sell, and leave you with no recourse if the repair fails. Cosmetic crack patching is sometimes exempt, but any underpinning, piering, wall anchoring, or drainage installation almost always requires a permit.
Step 4: Installation Day (or Days)
Once the permit is approved and materials are staged, the crew arrives to do the physical work. What happens on installation day depends entirely on the repair method.
Common methods and what to expect
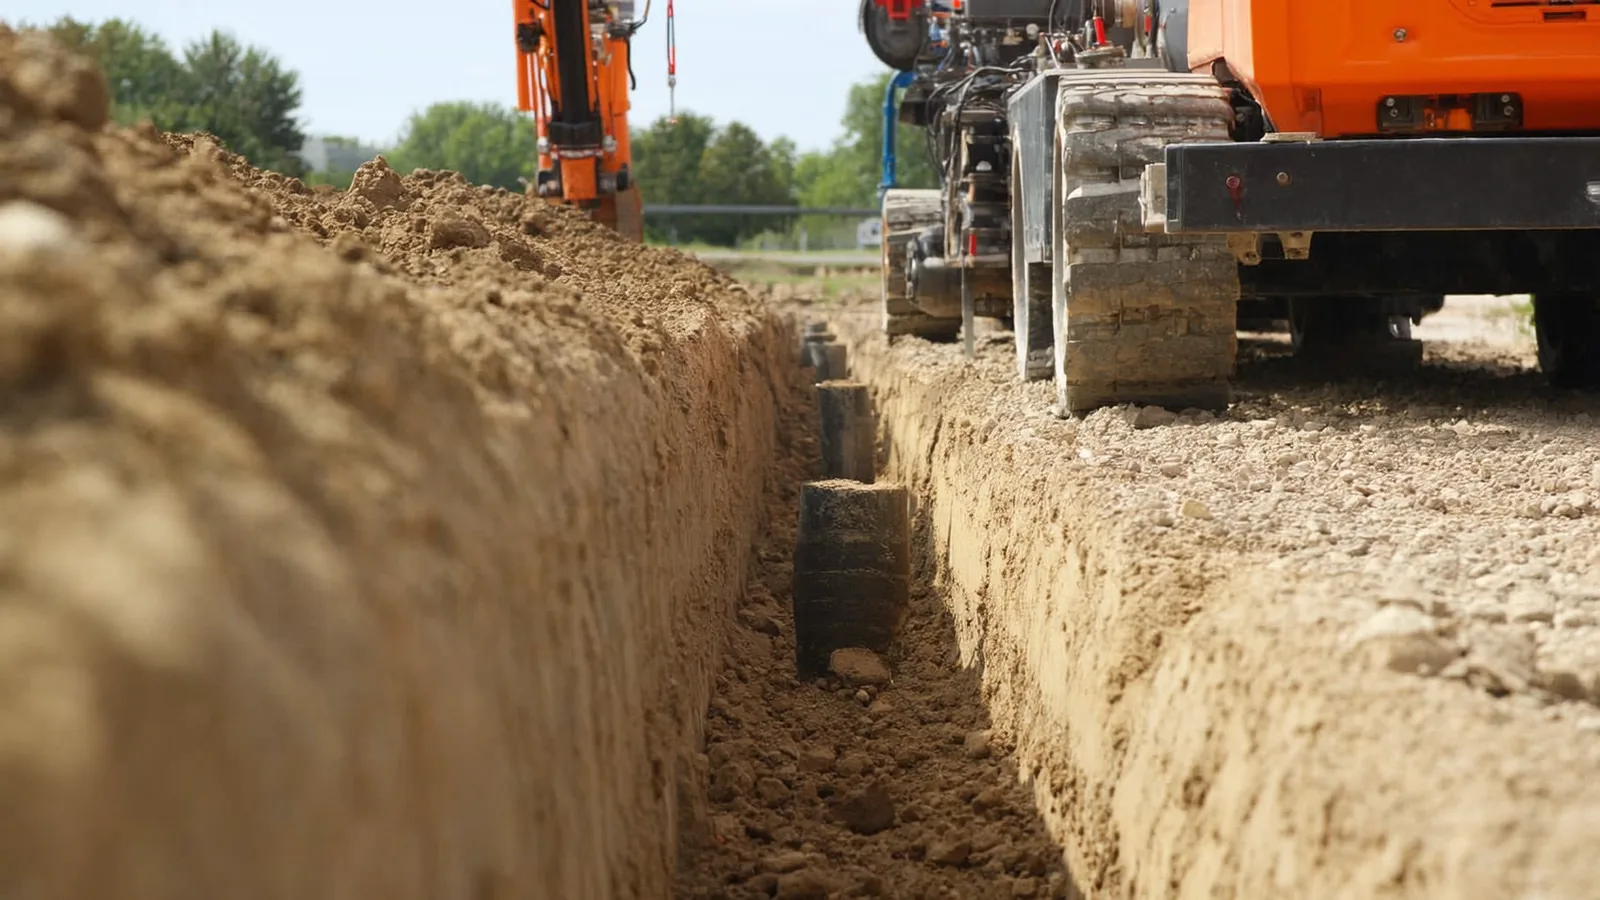
Helical or push piers. Crews excavate around the foundation footing, typically in sections two to three feet wide. They drive steel pier shafts into the ground until they reach load-bearing soil or bedrock. In Knox County, bedrock can appear at very different depths depending on whether you are on a ridge (shallow bedrock) or in a valley position over karst voids (deeper or irregular bedrock). Once piers are set, brackets are attached to the footing and the structure is stabilized or lifted to the extent that grade and structural conditions allow.
Wall anchors or carbon-fiber straps. Bowing basement walls are addressed with anchors driven through the wall into stable soil beyond, or with carbon-fiber straps bonded to the wall face. This work is largely interior and less disruptive than exterior excavation.
Crawl-space repair. Most pre-2000 Knoxville homes use crawl-space or pier-and-beam construction, a direct result of the hilly Valley-and-Ridge terrain that made full basements impractical on many lots. Crawl-space repair may involve sister-joisting rotted sill plates, replacing deteriorated piers, or installing new support posts. Crews work entirely below the floor, and homeowners rarely need to leave.
Drainage and waterproofing systems. Interior drains, sump pumps, and exterior French drains are often installed as part of the same project. These are addressed in the foundation repair services overview.
A typical pier installation project runs one to three days. Larger jobs with significant excavation or drainage work can run five to ten days.
Step 5: Post-Repair Grading and Drainage
Repair hardware addresses the structural failure, but the conditions that caused it also need attention. After installation, a responsible contractor backfills excavated areas and re-grades soil so that it slopes away from the foundation at roughly one inch per foot for the first six feet. This redirects surface water before it saturates the soil against your footing.
Knoxville’s Valley-and-Ridge terrain concentrates stormwater runoff into valley-position lots. If your home sits at the base of a slope, re-grading alone may not be enough. Downspout extensions, French drains, or a sump system may be part of the repair plan. Knoxville’s nearly 48 inches of average annual rainfall (NWS Morristown, 1991-2020 Climate Normals) creates wet-dry shrink-swell cycles in the residual clay soils overlying the limestone bedrock. Controlling moisture at the surface is the most cost-effective long-term protection against re-settlement.
In karst areas, some of that surface runoff disappears into subsurface solution cavities. If your contractor or a soils engineer identifies this pattern, a drainage strategy needs to account for where water goes underground, not just where it flows at the surface.
Step 6: Final Inspection, Documentation, and Warranty
When work is complete, the Knox County building inspector performs a final inspection to confirm the permitted work matches the approved plan. Once the inspection passes, the permit is closed.
Your contractor should provide:
- A written description of exactly what was done, including material specifications and pier depths.
- Photographs taken before, during, and after the work.
- Warranty documentation specifying what is covered (materials, workmanship, or both), for how many years, and whether the warranty transfers to a subsequent owner.
Store all of this with your title documents. Documented, warranted foundation repair turns a disclosure item into a selling point when you eventually list the home. Buyers and their agents will ask, and a clean paper trail answers their questions before they become negotiating leverage against you.
What Makes Knoxville Different from Other Markets
Two local factors shape the repair process here in ways that a national guide cannot capture.
First, the karst limestone geology. Knox County’s bedrock is riddled with solution cavities, documented sinkholes, and subsurface drainage systems (Tennessee Geological Survey karst mapping). Shallow repair methods that rely on stable surface soil can fail if an undetected void exists below them. That is why helical piers driven to competent bedrock are a common recommendation here, even for homes that might use shallower methods in other markets. Confirming bedrock depth is part of the diagnosis step, not an afterthought.
Second, the predominance of crawl-space foundations. Because the Valley-and-Ridge terrain made slab construction impractical on most Knoxville lots built before 2000, crawl-space and pier-and-beam construction dominates the older housing stock. The city’s median construction year is 1974 (U.S. Census), meaning a large share of homes in neighborhoods like Fountain City, Holston Hills, and Bearden are working with original mid-century foundations that have cycled through decades of wet seasons and dry summers. Crawl-space moisture management is almost always part of a complete repair plan on these homes.
Moving from Education to Action
Reading through this process gives you a framework, but it cannot substitute for an inspection of your specific home on your specific lot. Foundation problems that look similar on the surface (a diagonal crack above a door frame, for example) can have very different causes and repair requirements depending on soil conditions, drainage patterns, and whether the underlying geology is competent limestone, solution-weakened karst, or saturated valley clay.
When you are ready to move from research to a real diagnosis, request a foundation inspection and written estimate. If you want to understand what specific repair methods address before the inspection appointment, the foundation repair services hub walks through each approach in detail. And before you finalize any budget, review the foundation repair cost guide so the estimate you receive makes sense in context.
Free written inspection
Worried this applies to your home? Get a free inspection.
On-site inspection with elevation survey. Written quote within 24 hours. No obligation.
Questions
Foundation Repair Process What to Expect Step by Step FAQs
How long does foundation repair take from inspection to completion?
Do I need a permit for foundation repair in Knoxville?
What is the first step in the foundation repair process?
Will foundation repair disrupt my daily life?
How much does foundation repair cost in Knoxville?
What happens after foundation repair is complete?
Can Knoxville karst geology affect which repair method is used?
Free inspection
Talk to a foundation specialist
On-site inspection with elevation survey. Written diagnosis within 24 hours. No obligation.