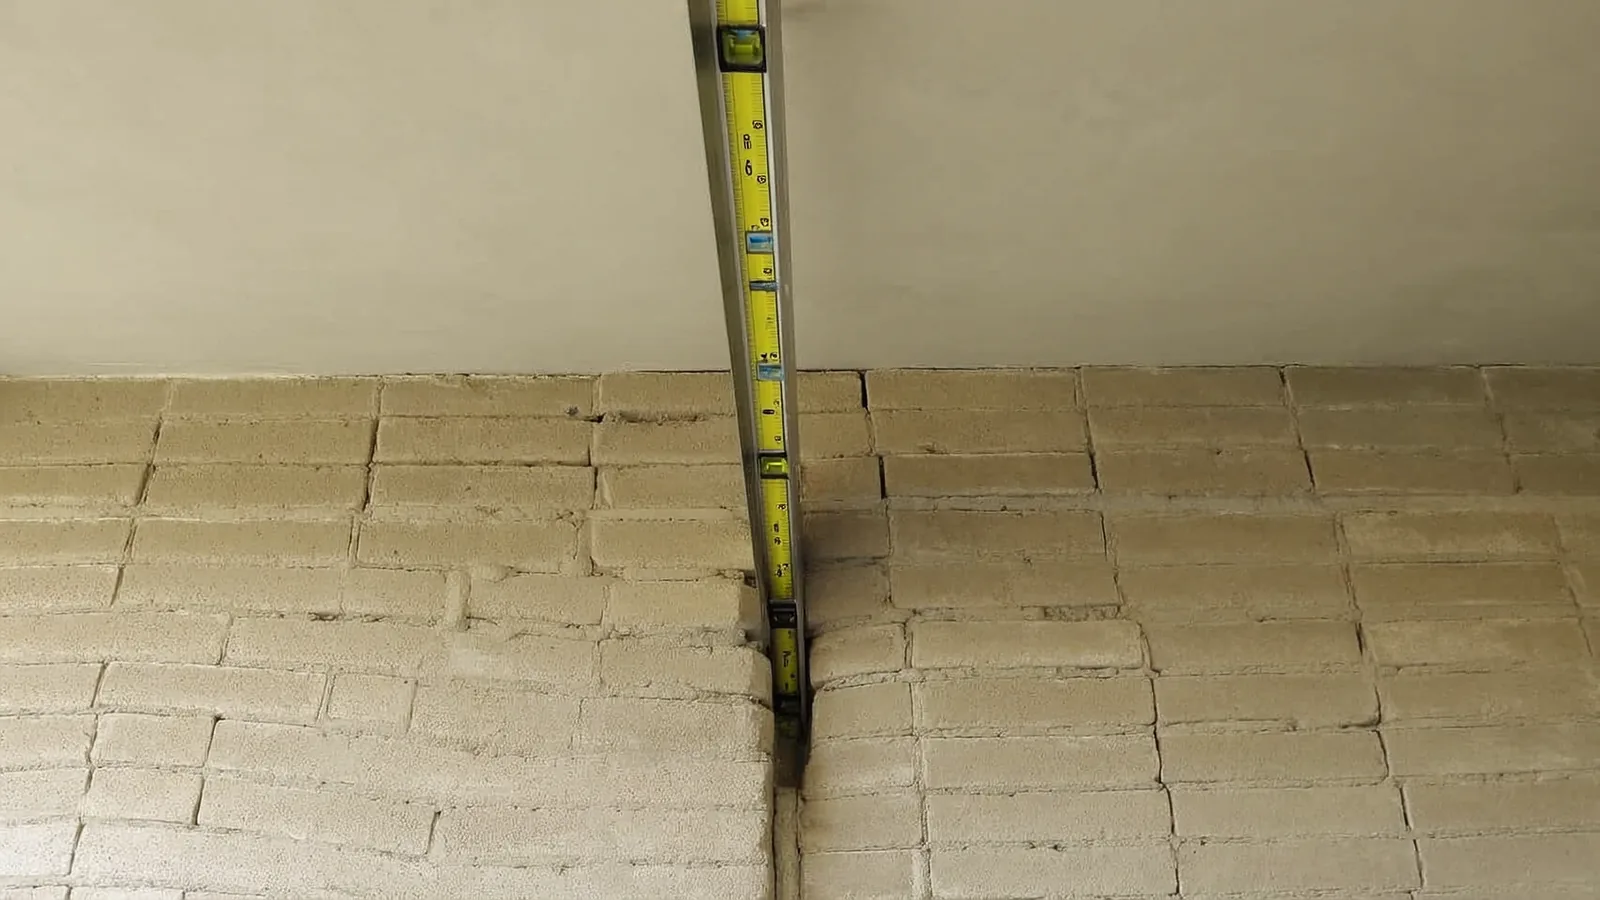
What Bowing Basement Walls Look Like (and When to Act)
A bowing basement wall is not a cosmetic problem. It is a structural wall that has begun to move inward under the weight and pressure of the surrounding soil, and the movement tends to accelerate once it starts. Knoxville homeowners who catch this early have real options. Those who wait often face far more expensive repairs or, in extreme cases, a collapsed wall.
What It Looks Like Exactly
The most visible sign is a wall that curves inward when you sight down it from end to end, like a bow drawn tight. Poured concrete walls tend to show a single bulging arc toward the center. Concrete block (CMU) walls often develop a pronounced horizontal crack running across one or more courses near the mid-height of the wall, with the block below that crack tipping inward. You may also notice:
- Gaps opening between the top of the wall and the floor framing above it
- Diagonal or stair-step cracks radiating from corners
- White mineral deposits (efflorescence) streaking down the face, indicating water infiltration driving the pressure
- Doors or windows in the basement that stick or no longer close squarely
Even half an inch of visible inward deflection is enough to warrant a professional assessment.
Monitor vs. Act Now
Monitor situations are genuinely rare with bowing walls. If a structural engineer has measured the deflection, confirmed it is less than one inch, found no horizontal cracking, and established a baseline to track over time, short-term monitoring may be acceptable.
Act now applies to nearly every case a homeowner discovers on their own. Any horizontal crack through the face of a block wall, any deflection you can detect without instruments, or any wall that has moved since you last looked at it belongs in the act-now category. Deflection beyond two inches is a structural emergency.
What NOT to Do
Do not fill the horizontal crack with hydraulic cement or epoxy and assume the problem is solved. Patching covers the symptom while the wall continues to move. Do not pile soil or gravel against the outside of the wall to “shore it up.” Additional weight makes lateral pressure worse. Do not remove interior shelving or stored items and assume the wall is now fine because you can see daylight behind it. Visibility of the problem is not the same as its resolution.
What Causes Bowing Basement Walls in Knoxville, TN
Knoxville sits in the Great Appalachian Valley, roughly midway between the Great Smoky Mountains and the Cumberland Plateau (Wikipedia: Knoxville, Tennessee). The Valley-and-Ridge terrain means many residential lots sit at the base of slopes, where stormwater naturally concentrates. Knox County’s primary soils are residual clay and silty clay formed from weathered limestone, dolomite, and shale (USDA Web Soil Survey, Knox County, Tennessee). These soils carry a moderate-to-high shrink-swell potential.
Here is why that geology produces bowing walls. Knoxville receives roughly 48 inches of annual rainfall based on NWS Morristown (KMRX) 1991-2020 Climate Normals. Each heavy rain saturates the clay around a basement wall. Saturated clay expands significantly, pressing against the wall with lateral force. As the Tennessee summer dry season arrives, that same clay shrinks and pulls away from the wall, then re-expands with the next wet cycle. Expansive clay is prone to large volume changes directly related to changes in water content (Wikipedia: Expansive Clay). After years of this cycle, the cumulative fatigue on a wall designed to resist steady pressure, not repeated loading and unloading, leads to inward deflection.
Knox County’s karst limestone geology adds another dimension. Subsurface solution cavities and documented sinkhole activity mean that drainage beneath a yard does not always follow predictable paths. Surface runoff can interact with subsurface voids, concentrating moisture in unexpected locations along the wall’s footing (Tennessee Geological Survey karst mapping). This can produce uneven or accelerated pressure on one section of a wall rather than uniform loading across the full length, which is why some Knoxville basement walls bow in the middle while the adjacent sections appear stable.
Homes built before 2000 are most vulnerable. Knoxville’s median construction year is approximately 1974, and roughly 12 percent of housing stock dates before 1940 (U.S. Census Bureau via persona context). Older concrete block construction was designed to building codes that did not anticipate decades of expansive clay cycling. Many of those walls have been performing beyond their original design life.
Repair Methods That Address Bowing Basement Walls
Four methods are commonly used to address bowing basement walls in the Knoxville area, and the right choice depends on the degree of deflection, the wall material, and the surrounding site conditions.
Carbon fiber straps are high-tensile fabric panels bonded directly to the face of the wall in vertical strips. They do not require excavation, create minimal disruption inside the basement, and are well-suited to walls with moderate bowing that have not yet developed significant horizontal cracking. Carbon fiber does not push the wall back, but it prevents further movement by distributing lateral load into the floor slab and the rim joist above. For Knoxville homes on tight lots or with landscaping worth preserving, this is often the most practical first-line solution. Learn more about how carbon fiber strap installation works and what to expect.
Wall anchors address cases where the soil condition and available yard space allow for installation of steel plates buried in the yard, connected by steel rods through the wall to interior bearing plates. The connection can be tightened incrementally over months, which gives wall anchors a genuine advantage over carbon fiber when recovering alignment is a priority. They are a strong fit for Knoxville lots where the side yard offers at least eight to ten feet of clearance. Read about the wall anchor repair process and how tightening schedules work.
Helical piers become relevant when a bowing wall has also begun to settle vertically, meaning the footing beneath the wall is losing bearing capacity in addition to facing lateral pressure. Knox County’s karst limestone geology makes this scenario more common here than in most Southeastern metros. Helical piers are drilled down through the compromised soil to competent bedrock, stabilizing the footing before the wall above can be addressed. This is frequently the recommended underpinning method in karst-affected areas across Knox County. See how helical pier underpinning is used when settlement accompanies wall bowing.
Basement waterproofing addresses the root cause rather than the structural symptom. A French drain and interior drainage mat system reduces hydrostatic pressure against the wall by giving water a managed path out before it accumulates against the foundation. In many Knoxville cases, wall repair and waterproofing are done together because stabilizing a wall without reducing the pressure that caused it to bow leaves the repaired wall fighting the same battle again. Explore how interior basement waterproofing reduces the lateral pressure driving wall movement.
Typical Cost Range
According to Bob Vila’s foundation repair cost guide, stabilization and reinforcement, the category that covers carbon fiber straps and wall anchors, ranges from $4,000 to $12,000. Piering and underpinning, which applies when helical piers are needed to address footing settlement beneath a bowing wall, runs $1,000 to $3,000 per pier. The total pier cost depends on how many piers the footing requires and how deep the crew must drill to reach competent bedrock, a variable that matters especially in Knox County where karst bedrock depth is inconsistent.
Several factors push Knoxville projects toward the higher end of those ranges. Valley-and-Ridge topography sometimes complicates equipment access on sloped lots. Karst conditions may require longer pier shafts. Walls with horizontal cracking may need more strap or anchor placements than walls with uniform deflection.
For a detailed breakdown by repair method and a cost planning guide, see the full foundation repair cost overview for Knoxville homeowners.
What a Free Inspection Covers for Bowing Walls
A thorough inspection of a bowing basement wall goes beyond a visual check. The inspector should:
- Measure deflection at multiple points along the wall using a level or laser to establish how much the wall has moved and whether movement is uniform or concentrated
- Document crack widths and patterns, especially any horizontal cracking through block mortar joints, which indicates the wall has already experienced bending stress beyond its design limit
- Assess the floor framing above the wall for gaps or separation that would indicate the wall has moved away from its original bearing position
- Evaluate the exterior grade slope to determine whether soil is pitched toward or away from the foundation
- Check for active water infiltration or efflorescence that points to hydrostatic pressure as the primary driver
- Note any signs of sinkhole or subsidence activity in the yard beyond the wall, particularly relevant in Knox County’s karst terrain
The inspection should produce written documentation of measurements, not just a verbal estimate. That baseline becomes the reference point for tracking whether a wall stabilizes after repair or continues to move.
Schedule a no-obligation inspection with written findings for your bowing basement wall so you have the data you need before choosing a repair path.
When to Skip Repair or Wait
Bowing walls are one of the situations where waiting is almost never a good strategy, but there are two narrow cases where a professional may advise short-term monitoring over immediate repair.
The first is a wall with less than half an inch of measured deflection and no horizontal cracking, where a structural engineer has examined the site, confirmed that soil conditions are stable, and set a specific re-inspection date within six months. This is not “do nothing.” It is a documented monitoring program with a clear escalation trigger.
The second is timing around a drainage correction. If water management improvements are being made first, such as regrading the yard or extending downspouts, a brief waiting period to assess whether pressure decreases before installing straps or anchors may be appropriate. Waterproofing and structural repair are not always sequential, but the combination sometimes influences which structural method makes the most sense.
Neither of these situations means the problem has resolved. A bowing wall that is not actively repaired should be re-measured on a schedule. For most Knoxville homeowners who notice wall curvature or cracking, the right move is repair, not patience.
To understand where a bowing basement wall fits within the broader range of foundation problems common to Knoxville-area homes, including the karst-specific risks that set Knox County apart from other Tennessee markets, that overview gives useful context before you meet with a contractor.